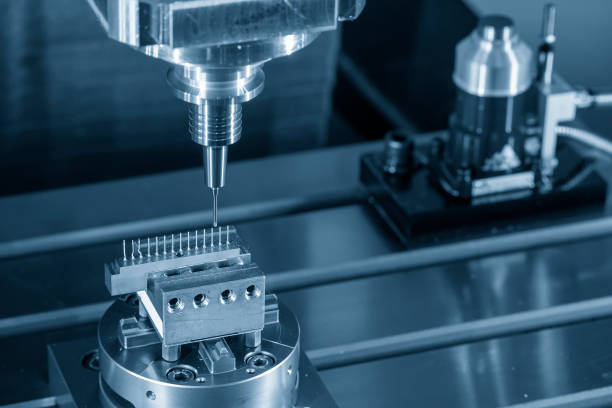
Tungsten carbide milling burs are the standard cutting instruments in dental CAD/CAM milling machines. These burs shape zirconia blanks, PMMA discs, wax blocks, and composite resins into crowns, bridges, inlays, and other prosthetic components with high dimensional accuracy. Their hardness, heat resistance, and edge retention make them suitable for the demanding conditions inside automated milling systems.
This guide covers the properties that make tungsten carbide effective for milling, how to select the right bur geometry for different materials, maintenance practices that extend bur life, and the mistakes that lead to premature failure.
Why Tungsten Carbide Works for Milling
Tungsten carbide is a composite material made from tungsten and carbon atoms bonded in a crystalline structure, held together by a cobalt binder. This combination produces a material with several properties that matter in a milling environment.
Hardness
Tungsten carbide rates approximately 9 on the Mohs hardness scale, just below diamond. This hardness allows the bur to cut through zirconia (rated 8-8.5 Mohs) and other hard dental ceramics without rapid edge degradation. Steel burs would dull within minutes under the same conditions.
Heat Resistance
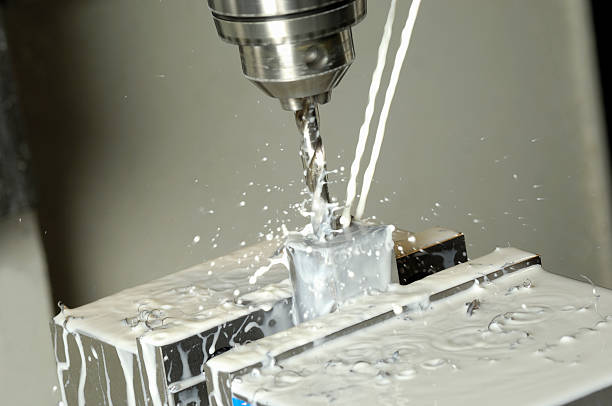
Milling generates friction heat, especially during dry milling of zirconia and wax. Tungsten carbide maintains its structural integrity and cutting edge at temperatures that would soften high-speed steel. This thermal stability means consistent cutting performance throughout long milling cycles.
Wear Resistance
The cobalt binder holds the tungsten carbide grains in place during cutting, resisting the abrasive wear that gradually erodes other tool materials. A quality CAD/CAM milling bur in tungsten carbide can process dozens of restorations before requiring replacement.
Selecting the Right Milling Bur
Milling machines use bur sets calibrated to specific material types and restoration designs. Choosing the correct bur involves matching the geometry, diameter, and flute design to the job.
Bur Diameter
Milling burs typically range from 0.5 mm to 3.0 mm in diameter. The diameter determines the level of detail the bur can produce:
- 0.5 - 1.0 mm: Fine detail work, marginal areas, thin walls, and internal features of inlays and onlays
- 1.0 - 2.0 mm: General milling of crowns and bridges, balancing speed and detail
- 2.0 - 3.0 mm: Rough milling passes for rapid material removal before finishing with a smaller bur
Most milling machines run a two-stage process: a larger bur handles the rough cut, followed by a smaller bur for the finishing pass. Using only a small bur for the entire process increases milling time and accelerates bur wear.
Flute Design
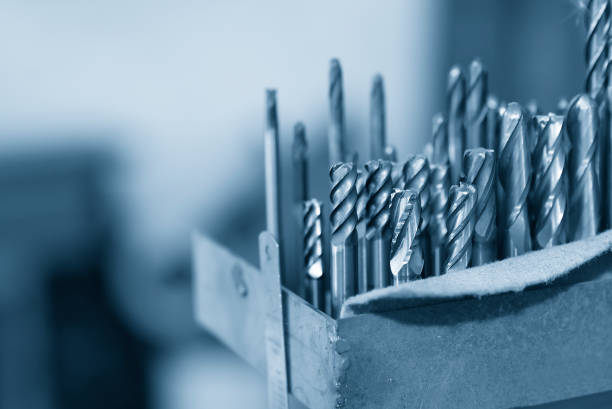
The flutes are the helical grooves cut into the bur body that form the cutting edges. Flute design affects chip evacuation, surface finish, and cutting force.
| Flute Type | Characteristics | Best For |
|---|---|---|
| Single flute | Large chip space, aggressive cut | Wax, PMMA, soft composites |
| Two flute | Balanced cut and finish | Pre-sintered zirconia, general purpose |
| Multi-flute (3+) | Smooth finish, lower chip load per tooth | Finishing passes, hard ceramics |
Bur Shapes for Milling
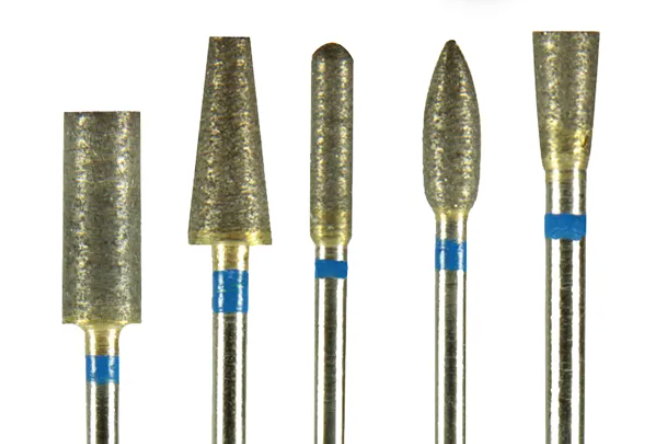
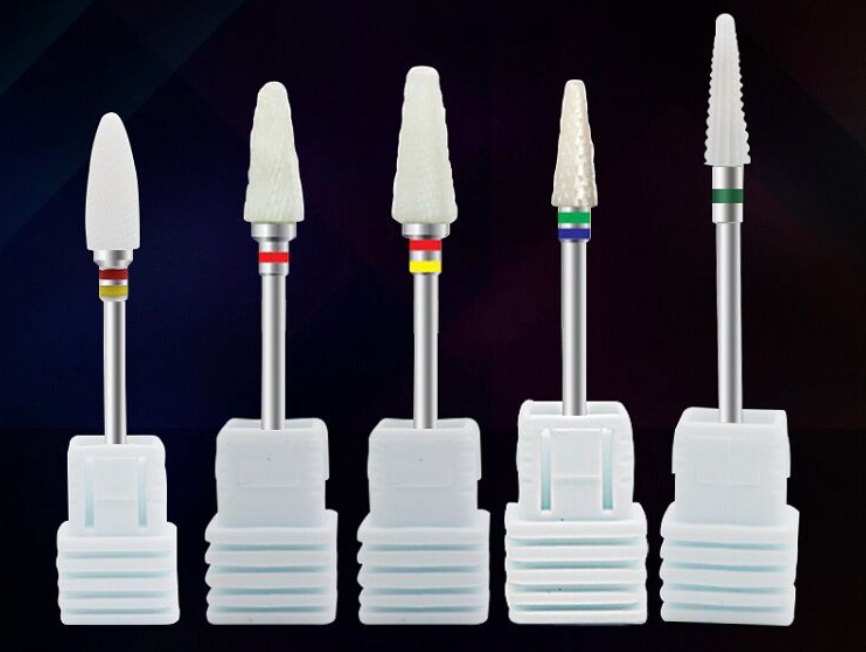
Unlike handheld dental burs that come in dozens of shapes, milling burs are primarily cylindrical or tapered. The key shape variations include:
- Flat-end cylinder: Produces flat surfaces and sharp internal angles. Standard for rough milling.
- Ball-end (round nose): Creates smooth contoured surfaces, curved margins, and concave anatomy. Standard for finishing passes.
- Tapered: Access to angled walls and undercut areas in complex restoration geometries.
Matching Burs to Milling Materials
Each material milled in dental CAD/CAM systems places different demands on the bur. Using the wrong bur-material combination results in poor surface quality, excessive tool wear, or fractured restorations.
Pre-sintered Zirconia
Pre-sintered zirconia is the most common material in dental milling. In its pre-sintered (green) state, it is softer and easier to cut than fully sintered zirconia. Two-flute carbide burs at moderate spindle speeds produce clean cuts with minimal chipping. After milling, the restoration is sintered in a furnace, shrinking approximately 20-25 percent to reach full density and hardness.
PMMA and Wax
Provisional materials like PMMA and wax are soft and tend to melt or deform under excessive heat. Single-flute burs with large chip clearance work best, as they remove material quickly without heat buildup. Lower spindle speeds and higher feed rates prevent the material from softening and sticking to the bur.
Composite and Hybrid Ceramics
Materials like resin nanoceramic blocks require sharp cutting edges and moderate speeds. Two-flute or multi-flute burs provide a smooth surface finish. Worn burs tend to tear composite materials rather than cutting them cleanly, so regular bur replacement is especially important with these materials.
Glass Ceramics (Lithium Disilicate)
Glass ceramics are harder than pre-sintered zirconia and more brittle. Milling them requires careful speed and feed rate control to prevent chipping and fracture. Diamond-coated carbide burs are often specified for these materials, combining the hardness of diamond abrasive with the structural strength of a carbide core. For more on milling bur applications across materials, see our article on milling bur usage and maintenance.
Maintenance Practices That Extend Bur Life
Milling burs are consumables, but proper care can significantly extend their useful service before replacement becomes necessary.
Cleaning
After each milling session, remove the burs from the machine and clean off accumulated material. Zirconia dust in particular can cake onto flute surfaces and reduce cutting efficiency. Use an ultrasonic cleaner or a soft brass brush to clear debris from the flutes without damaging the cutting edges.
Inspection
Examine burs under magnification before each use. Look for:
- Chipped or rounded cutting edges
- Visible wear flats on the flute lands
- Bent or deformed shanks that would cause runout
- Discoloration indicating heat damage to the carbide structure
A bur that shows any of these signs should be replaced immediately. Continuing to mill with a worn bur compromises restoration accuracy and can damage the milling machine spindle.
Storage
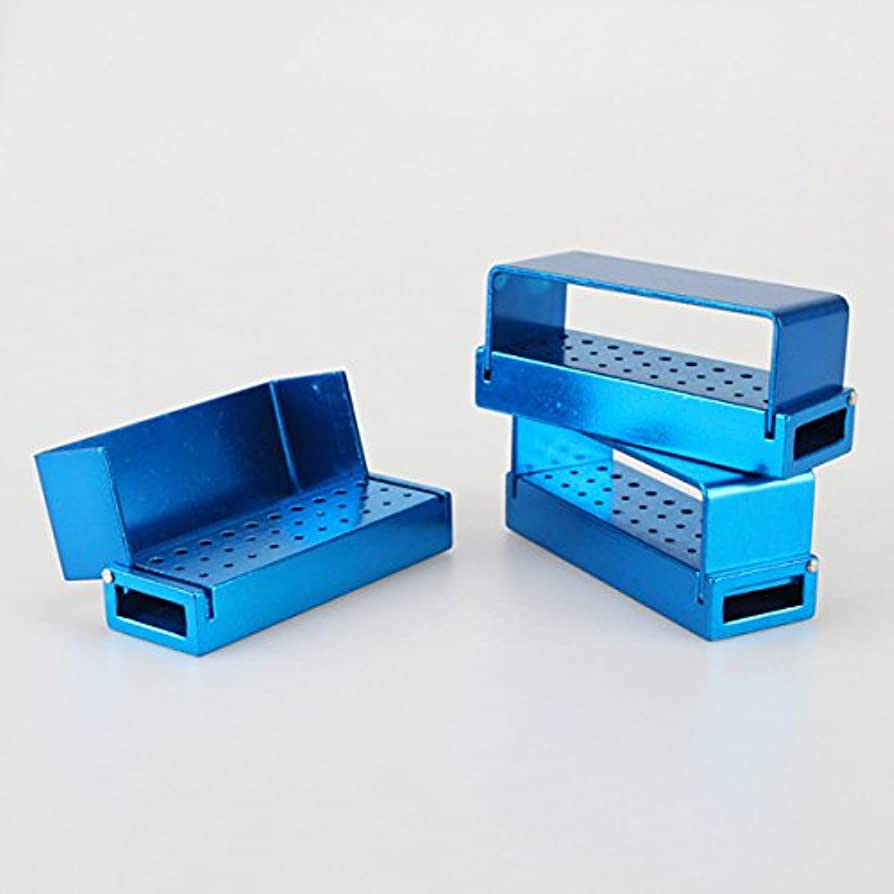
Store milling burs in their original packaging or a dedicated bur holder that prevents contact between instruments. Carbide is hard but brittle -- dropping a bur on a hard surface or allowing burs to knock against each other can create micro-fractures that lead to failure during milling.
Tracking Usage
Some milling software tracks bur usage and alerts the operator when replacement is recommended. If your system lacks this feature, maintain a manual log of the number of restorations milled with each bur set. A general guideline is to replace burs after milling 30-50 zirconia units, though this varies by bur quality and material hardness.
Common Mistakes That Shorten Bur Life
Several preventable errors account for most premature milling bur failures.
Incorrect Speed and Feed Settings
Running the spindle too fast or feeding too slowly causes excessive heat. Running too slow or feeding too fast overloads the cutting edges and can fracture the bur. Always follow the material manufacturer's recommended parameters and adjust only within specified ranges.
Using Worn Burs Beyond Their Limit
A dull milling bur does not just produce poor results -- it forces the machine to work harder, increasing spindle wear and potentially causing the restoration to fracture during milling. The cost of a replacement bur is far less than the cost of a failed restoration or a damaged spindle.
Mismatched Bur and Material
Using a bur designed for soft materials on hard ceramics, or vice versa, produces poor results and accelerates wear. Each material type has an optimal bur specification. When switching materials, verify that the correct bur set is loaded.
Skipping Calibration
Milling machines require periodic calibration to ensure the spindle and bur alignment remain accurate. A misaligned spindle creates uneven loads on the bur, causing one side to wear faster and reducing dimensional accuracy of the milled restoration. For broader guidance on keeping your tungsten carbide burs in peak condition, regular calibration checks should be part of your standard machine maintenance routine.
Summary
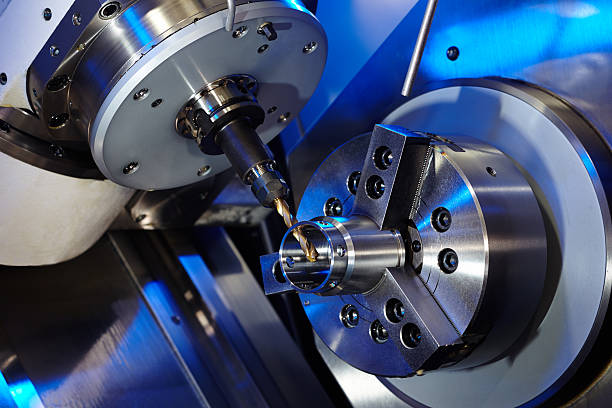
Tungsten carbide milling burs are engineered for the specific demands of dental CAD/CAM milling. Selecting the right diameter, flute design, and shape for each material, following recommended speed and feed parameters, and maintaining burs through regular cleaning and inspection will deliver consistent restoration quality and keep operating costs under control. Replace burs on schedule rather than pushing them past their useful life, and your milling workflow will run smoothly from scan to seat.