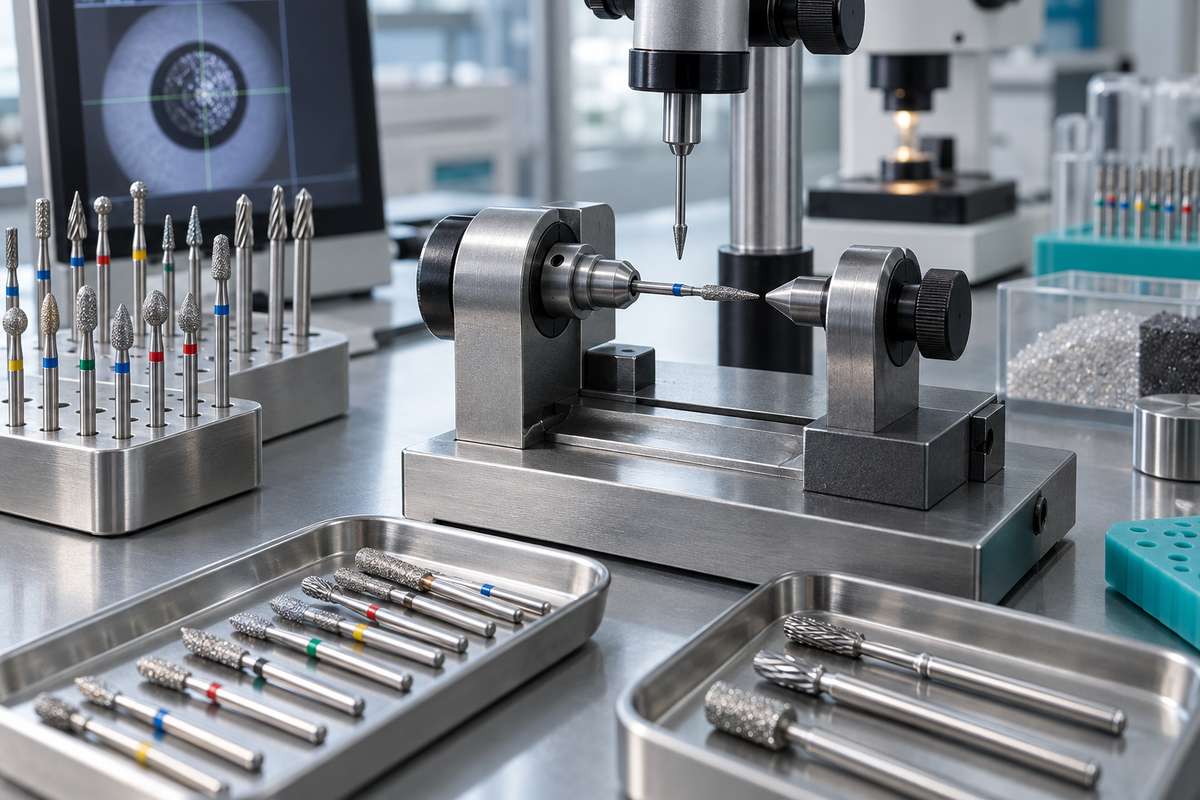
Wholesale buyers, clinical procurement managers, and dental supply distributors evaluate cutting tools based on consistency, reliability, and service life. When a dental bur fails to meet precise manufacturing tolerances, the clinical consequences include handpiece turbine wear, chatter vibration during tooth preparation, jagged restoration margins, and increased chair time. Ensuring high dental bur quality requires systematic testing protocols across every manufacturing phase, from raw alloy selection to final packaging inspection.
BurDental operates as an ISO 13485 certified manufacturer founded in 2008, producing CE marked rotary instruments for clinics, dental laboratories, and international dealers. In factory-direct production, testing protocols must verify mechanical strength, dimensional accuracy, rotational balance, and abrasive adhesion before any lot enters distribution. This guide explains how dental bur factories evaluate concentricity, material hardness, grit bonding, and batch consistency to guarantee professional performance.
Shank concentricity and rotational runout testing
Rotational runout represents the deviation between the central axis of the shank and the cutting head as the tool spins. If a shank is bent, out of round, or improperly aligned with the working end, the bur oscillates inside the handpiece chuck. This oscillation causes centrifugal vibration that damages expensive handpiece ball bearings, accelerates chuck wear, and creates uneven cutting depths in tooth enamel or restorative ceramics.
Factory inspection for concentricity begins on precision ground stainless steel shanks. Technicians mount sampled shanks in pneumatic collets connected to digital dial indicators or non-contact laser micrometers. As the collet rotates at controlled speeds, optical sensors record total radial runout along the entire shank length and at the bur head. Shorter friction grip (FG) shanks used in high-speed handpieces demand tighter axial tolerances than longer right angle (RA) or handpiece (HP) shanks due to operating speed differences.
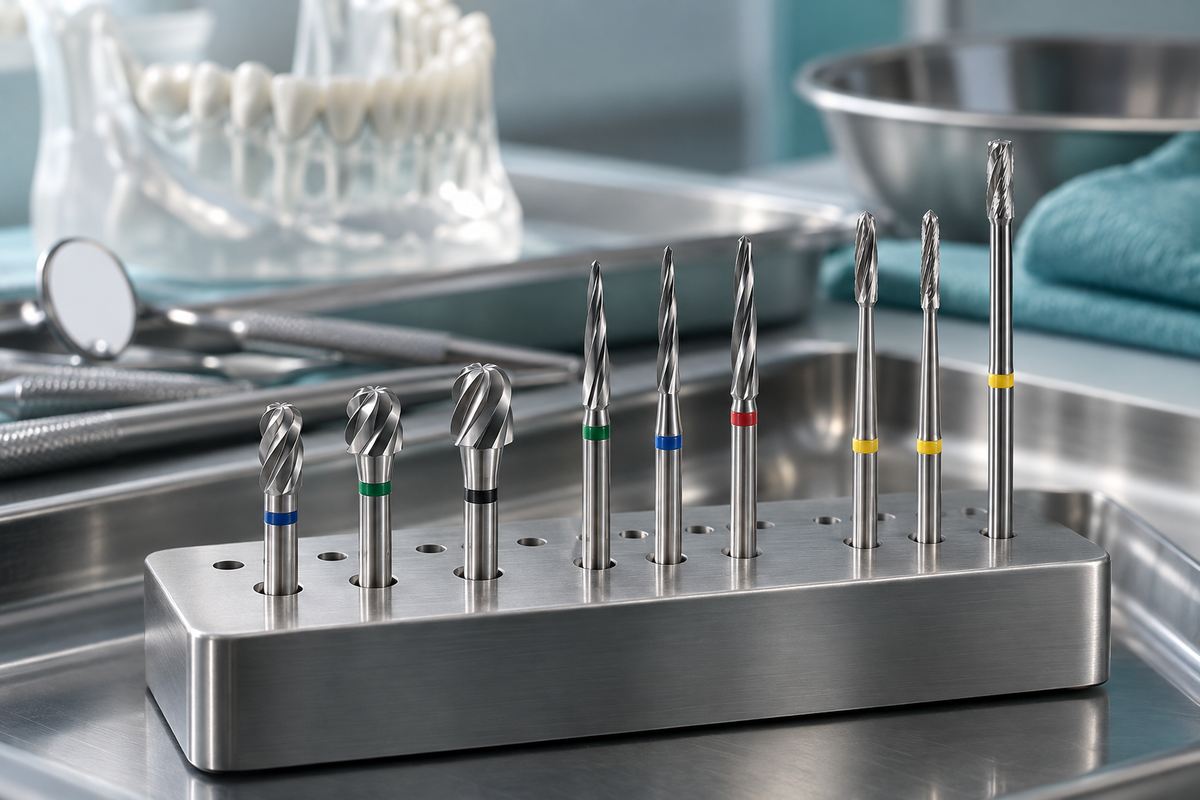
In addition to static collet testing, dynamic balance testing is applied to larger head diameters and laboratory tools. For complex geometries like CAD/CAM Milling Burs (such as SKU VH-00-06-ED, SKU VH-00-10-ED, and SKU VH-00-25-ED), multi-axis optical comparators inspect flute concentricity, neck taper symmetry, and overall shank straightness. Any bur exceeding strict allowable runout margins is rejected and scrapped immediately, preventing off-center burs from reaching clinical handpieces.
Material hardness and structural integrity inspection
Dental burs face intense mechanical shear stresses, friction, and thermal loads during operative cutting. To prevent premature dulling, neck fracture, or head separation, factories test raw materials and finished joints for core hardness, tensile strength, and metallurgical integrity.
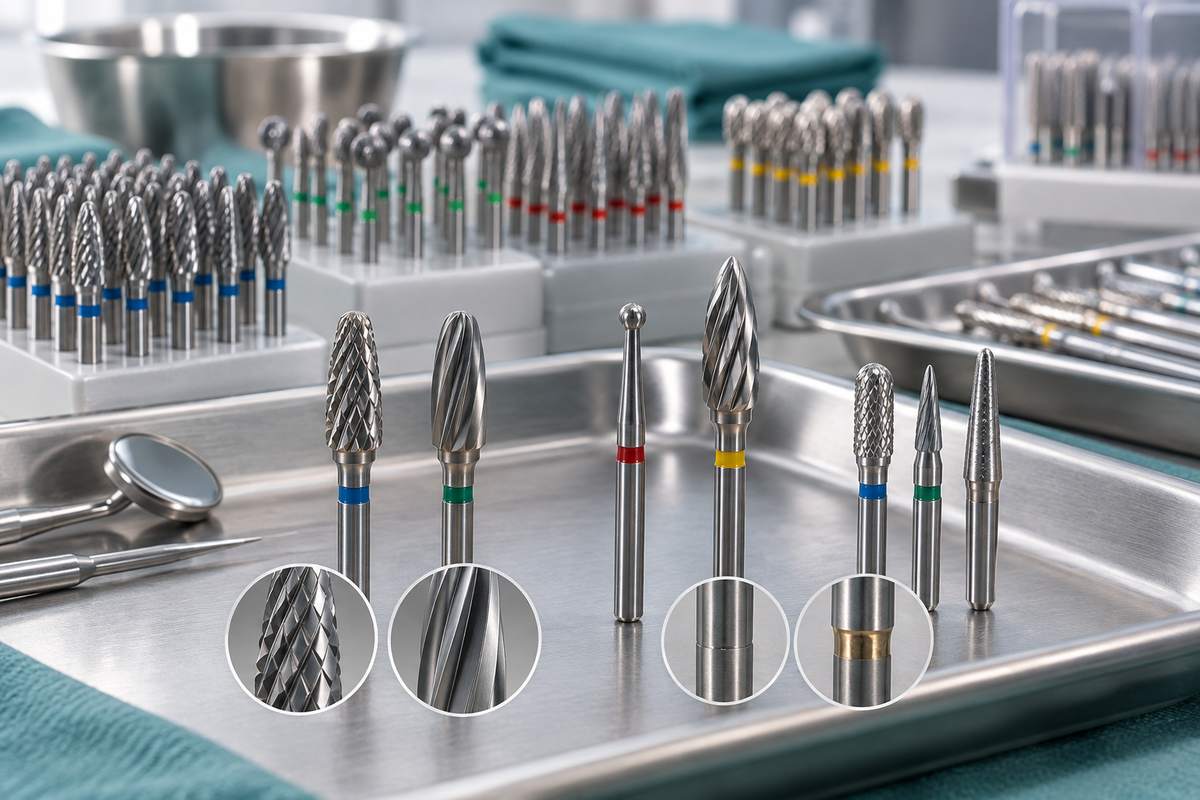
For tungsten carbide instruments, testing begins at the carbide blank stage. Sintered tungsten carbide blanks undergo Rockwell hardness testing and metallurgical density analysis to verify proper grain structure and cobalt binder distribution. Premium dental carbide requires fine micro-grain structure to maintain sharp cutting edges across multiple procedures without edge chipping.
The braze joint between the tungsten carbide working end and the stainless steel shank represents another critical quality checkpoint. Dental factories use automated induction brazing with specialized nickel or silver filler alloys. Samples from each production shift undergo destructive torque and shear testing in mechanical test fixtures. The testing apparatus applies angular torsional force until failure occurs. Under factory standards, the carbide head must shear along the cutting flutes before the braze joint separates from the shank, ensuring that burs will not detach inside a patient's mouth during high-torque operative procedures.
Diamond grit bonding and electroplating adhesion
Electroplated diamond instruments require uniform particle distribution and strong mechanical retention in the nickel bonding matrix. If diamond crystals detach too quickly during cutting, the bur loses cutting efficiency and rubs against tooth structure, generating excessive friction heat.
Diamond bur inspection evaluates abrasive quality across three parameters:
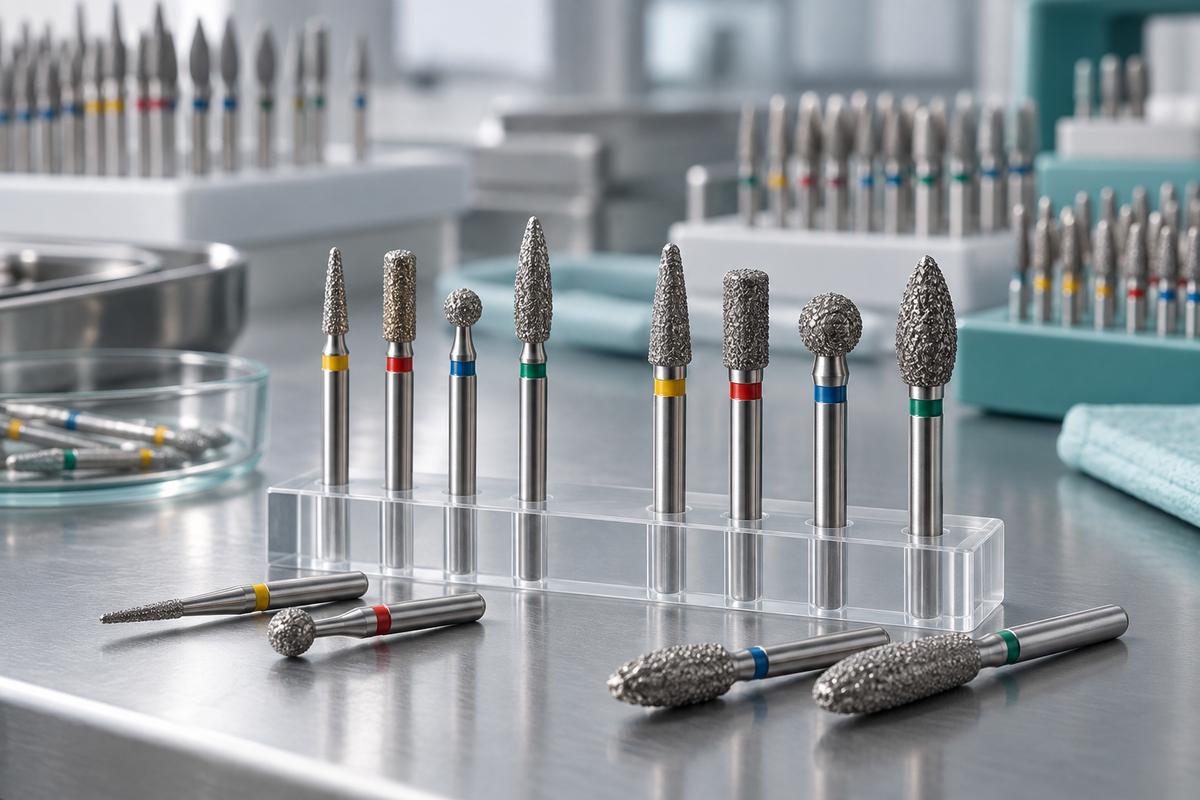
- Diamond Crystal Quality: Factories inspect raw industrial diamond particles under digital microscopy to verify blocky crystal shapes and uniform mesh size grading. Blocky synthetic diamonds provide multiple sharp cutting facets, whereas slivered or irregular crystals fracture prematurely.
- Particle Distribution Density: Electroplating tanks use automated current density controls to deposit diamond crystals evenly across the bur blank. Visual microscopic inspection verifies that diamond particles cover the working head uniformly without sparse patches or heavy clustering that causes uneven cutting surfaces.
- Nickel Matrix Bonding Depth: The galvanic nickel layer must encapsulate between one-half and two-thirds of each diamond crystal height. If the plating is too shallow, crystals pull out during tooth preparation; if the plating is too deep, the nickel layer submerges the cutting points and causes clogging.
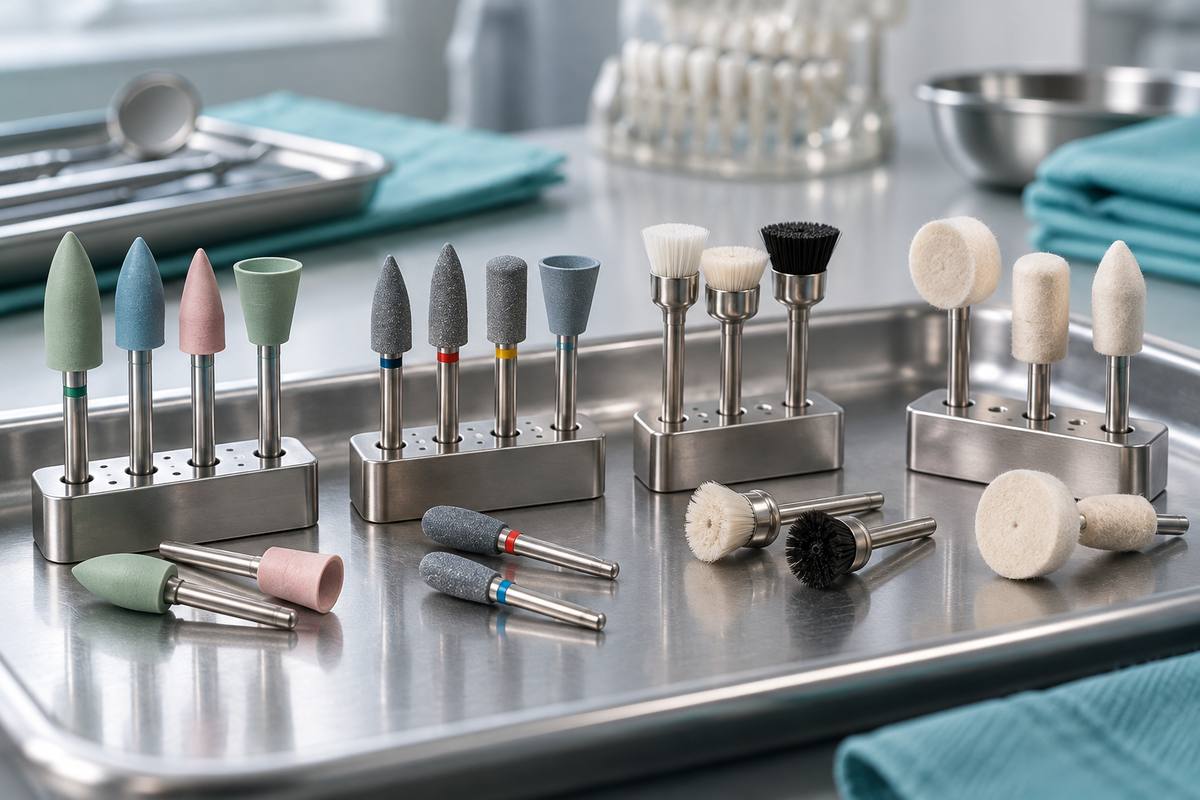
Quality technicians conduct thermal cycling tests and mechanical abrasion trials on sample burs from categories like Diamond Burs (such as SKU 001-008S, SKU 001-010M, and SKU 001-012M) and Diamond Rubber Polishers (such as SKU SR101M and SKU SR105M). Sample burs are subjected to repeated ultrasonic cleaning cycles and simulated cutting runs on machinable glass-ceramic blocks to measure grit retention and cutting rate stability.
Quality control stages across production batches
Maintaining consistent output across large production volumes requires multi-stage inspection throughout the manufacturing line. Rather than relying solely on end-of-line checking, factory quality management implements incoming inspection, in-process monitoring, and final acceptance sampling.
Incoming raw materials, including surgical stainless steel rods and tungsten carbide blanks, undergo dimensional verification and alloy composition testing. During CNC machining, operators perform hourly optical measurements on cutting flutes and shank diameters to detect tool wear on manufacturing equipment before dimensions drift out of tolerance.
After fluting, electroplating, and polishing, finished instruments are transferred to cleanroom sorting areas. Quality assurance staff pull random samples based on statistical acceptance quality limit tables to verify visual appearance, shank markings, package labeling, and container sealing. Products organized in clinical assortments, such as Clinic Kits (including SKU 4104 and SKU 4105) and Bur Block units (such as SKU BB201), receive additional verification to ensure every bur slot contains the correct SKU and grit code.
The following table summarizes the primary factory quality control stages, parameters evaluated, and representative product categories:
| Quality Control Stage | Inspection Parameters | Evaluation Method | Product Categories | Sample Reference SKUs |
|---|---|---|---|---|
| Raw Material Screening | Shank diameter, roundness, steel alloy purity | Micrometer measurement and optical comparator | All rotary burs | 001-008S, 001-010M |
| Fluting & Grinding | Blade symmetry, flute depth, concentricity | Multi-axis optical scanning and laser runout gauge | Carbide and milling burs | VH-00-06-ED, VH-00-25-ED |
| Electroplating & Coating | Diamond crystal density, nickel matrix depth | Microscopic inspection and ultrasonic scrub test | Diamond burs and polishers | 001-012M, SR101M |
| Kit Assembly & Packaging | SKU placement, color coding, package integrity | Visual lot audit and barcode verification | Clinic kits and bur storage blocks | 4104, BB201 |
Sourcing factory-direct burs with verified quality standards
For dental supply dealers, clinical procurement networks, and dental laboratories, partnering directly with an established manufacturer eliminates distributor markups while ensuring direct control over product specifications. Reliable manufacturers provide complete batch traceability, consistent packaging options, and private label support tailored to regional market requirements.
BurDental provides factory-direct supply for complete rotary cutting lines featured on our Dental Burs Wholesale hub. With production backed by ISO 13485 certification, CE marking, and production experience since 2008, our manufacturing facility delivers dependable rotary instruments designed for demanding clinical workflows. Bulk buyers can order standardized configurations or develop custom OEM product lines with custom laser etching, branded blister packs, and specialized bur blocks.
Frequently asked questions
How do dental bur factories test shank concentricity?
Factories test concentricity by inserting the bur shank into a precision rotating collet and measuring radial runout with optical sensors or laser micrometers. Instruments exceeding strict radial deviation limits are rejected to prevent handpiece turbine vibration and uneven tooth cutting.
What quality certifications should wholesale dental bur buyers verify?
Wholesale buyers should verify ISO 13485 medical device quality management system certification and CE marking compliance. BurDental manufactures in an ISO 13485 facility established in 2008, ensuring documented quality protocols across all production lines.
How is diamond grit bonding strength verified during manufacturing?
Bonding strength is verified through microscopic inspection of nickel plating depth around diamond crystals, combined with ultrasonic bath testing and simulated abrasion trials on test substrates. These tests confirm that diamond particles remain securely anchored without premature stripping during clinical preparation.
How can distributors and clinics request custom OEM batches or sample sets?
Distributors and clinic procurement teams can request samples, custom kit configurations, or OEM private labeling by contacting BurDental directly via WhatsApp +86 186 8057 1046. The factory supports custom packaging, laser marking, and sample folder assortments with low minimum order requirements.